

771B SALT POND CIRCLEBETHANY BEACH, DE19930
Mortgage Calculator
Monthly Payment (Est.)
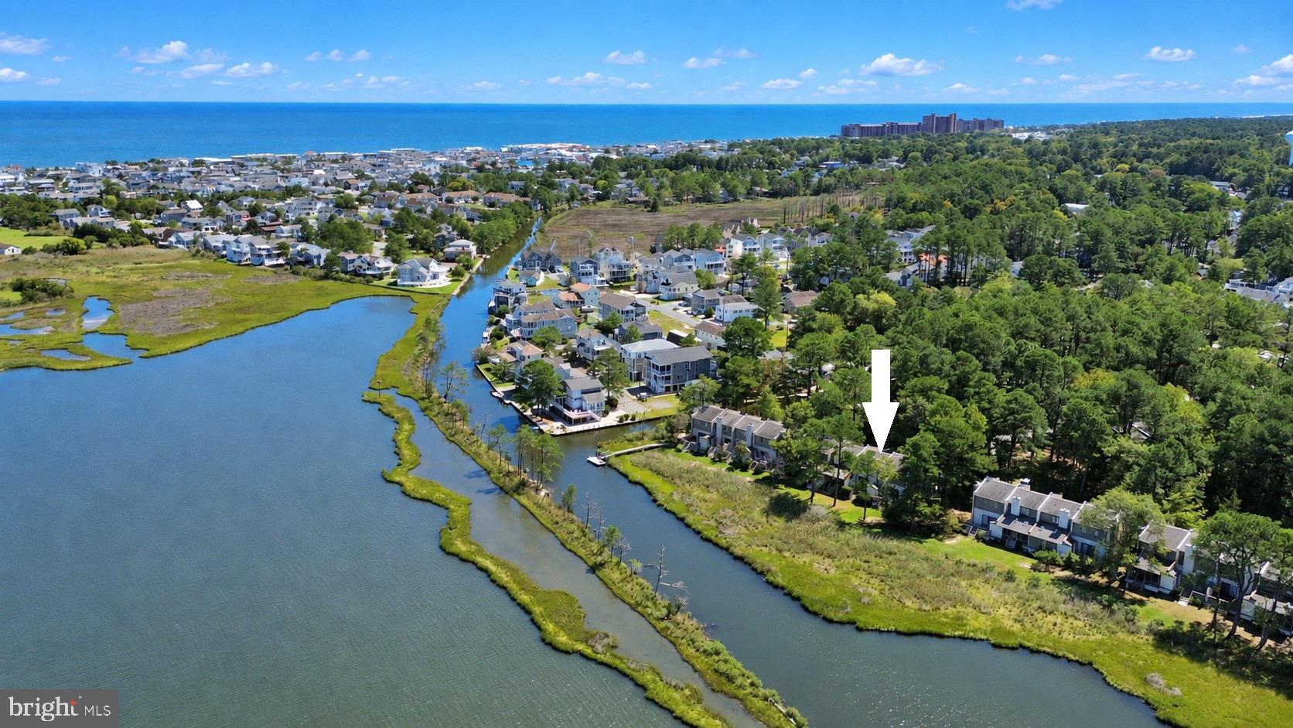
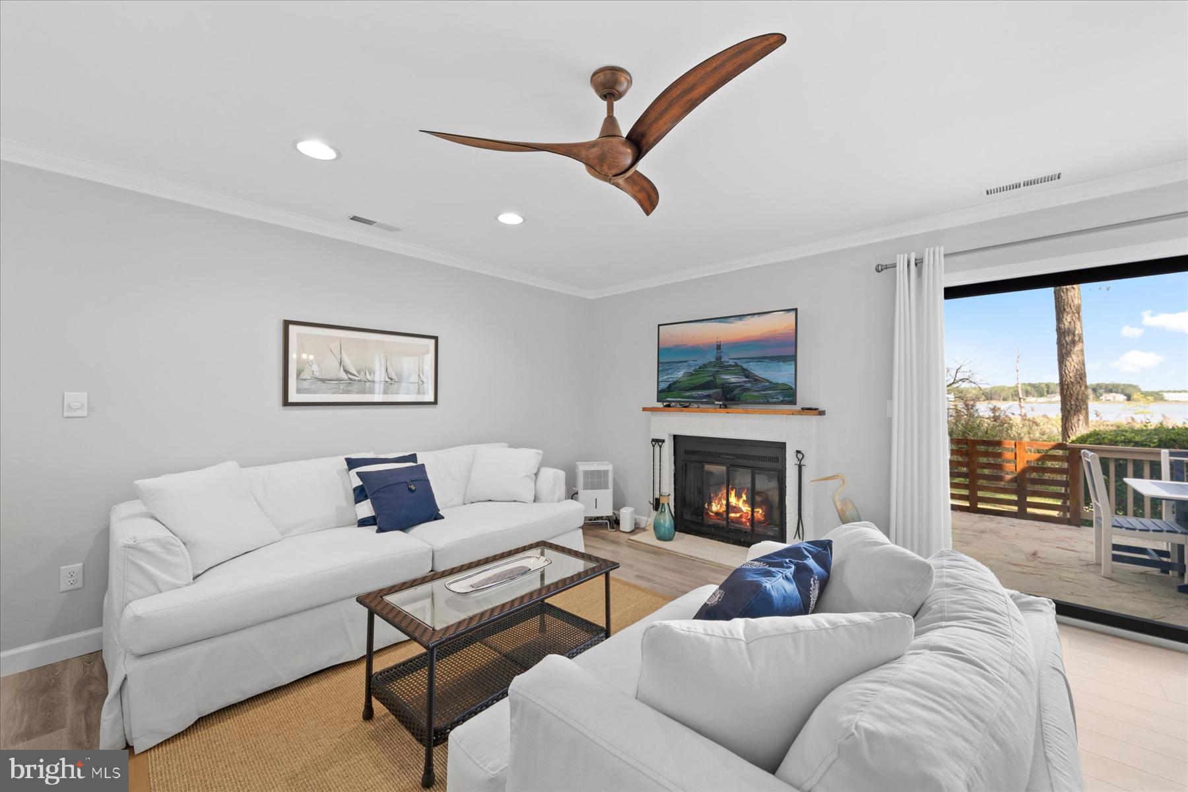
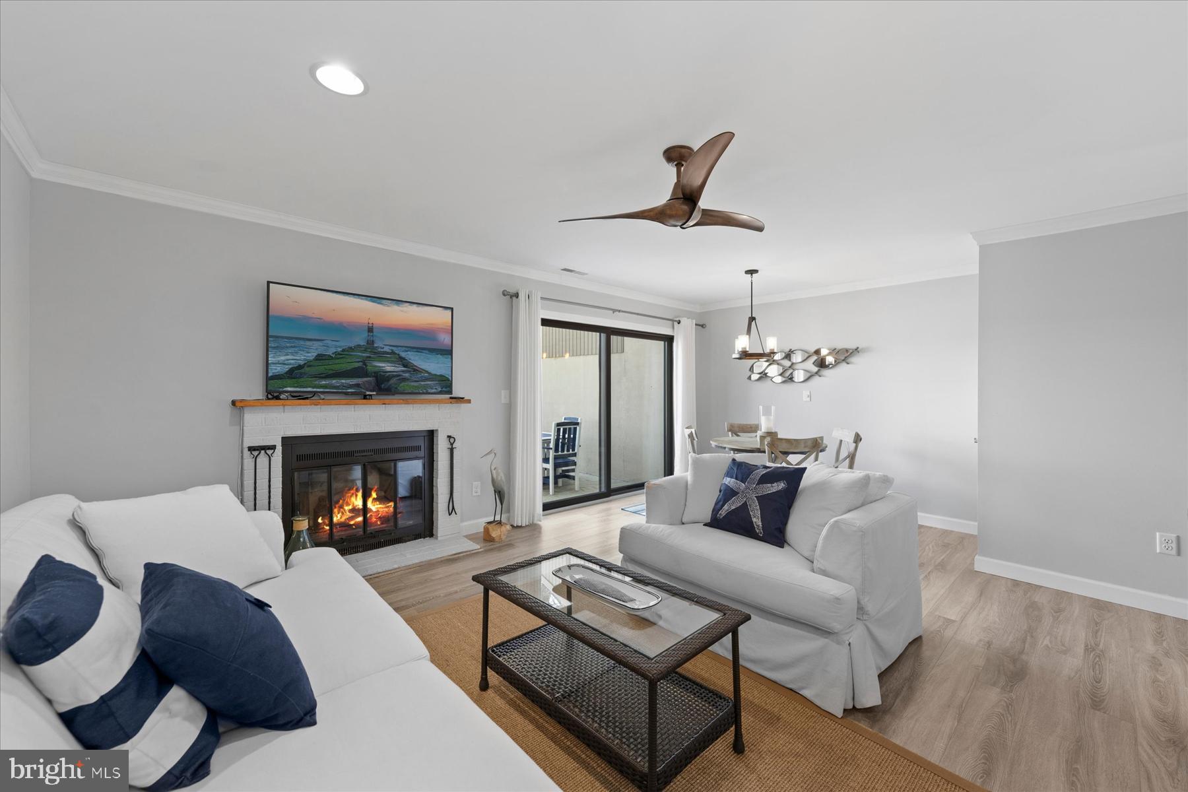
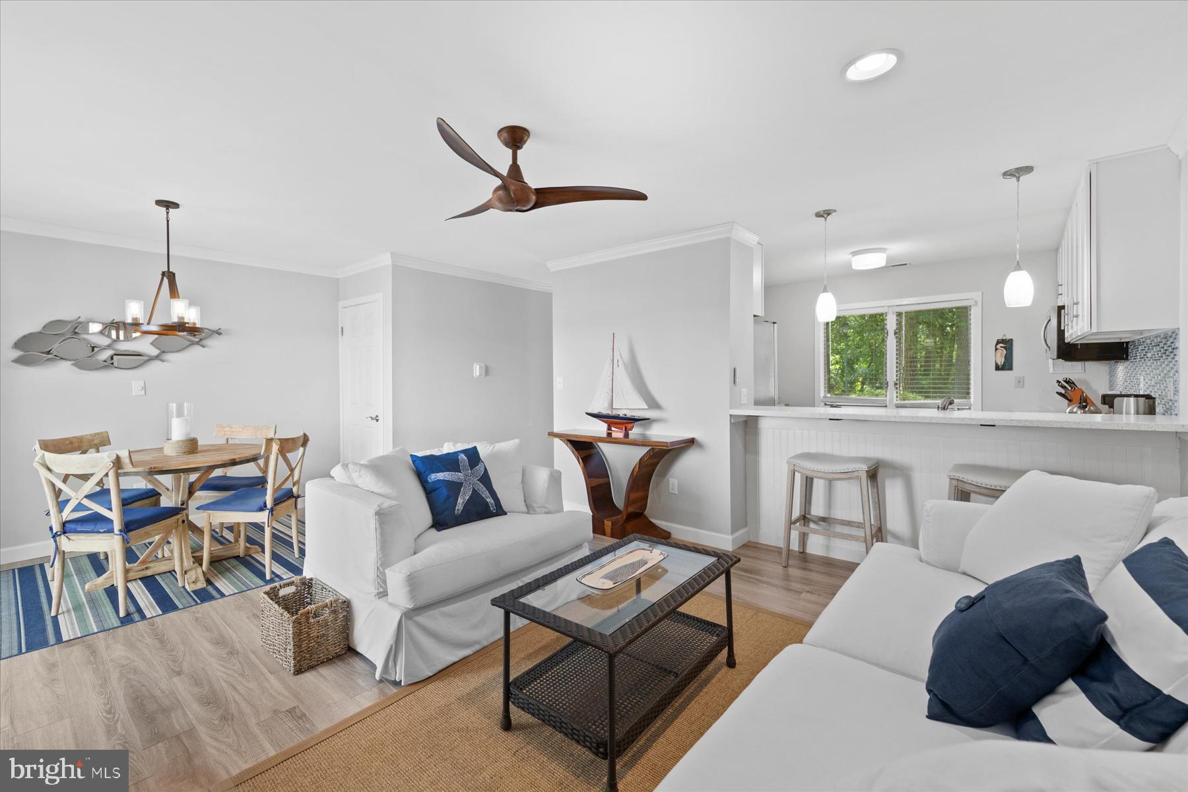
Enter an interest rate to see your estimated monthly payment.Beautifully renovated waterfront townhome overlooking the Salt Pond, ideally located less than one mile from the beach and downtown Bethany. Tucked among mature pines in the desirable community of Villas of Bethany West, this fully furnished home pairs a peaceful pond-front setting with extensive updates and effortless coastal living. Enjoy tranquil water and marsh views from the expansive private deck, all while being just minutes from the beach, dining, shopping, and everything downtown Bethany has to offer. From the moment you enter, you’ll appreciate the attention to detail and extensive updates throughout. The bright, open living and dining area features a soft coastal color palette, crown molding, and a cozy electric fireplace framed by a whitewashed brick surround. Brand-new deck sliders fill the space with natural light and open seamlessly to the expansive pond-front deck, creating an inviting extension of the living space for outdoor dining, relaxing, and enjoying the peaceful waterfront setting. The beautifully redesigned kitchen features a sophisticated black-and-white aesthetic with quartz countertops, white cottage-style cabinetry, stainless steel appliances, abundant natural light, and generous counter space. Natural-tone luxury vinyl plank flooring flows throughout the main living areas, creating a warm backdrop that complements the home’s coastal style. Upstairs, the spacious primary suite offers a king-size bedroom with new plush carpeting and an updated en-suite bathroom featuring an upgraded vanity, stylish lighting, and an accent mirror. The additional guest bedroom enjoys beautiful views of the Salt Pond and surrounding natural landscape, while a second full bathroom completes the upper level. Extensive improvements include a new HVAC system, new appliances, and numerous updates throughout, offering the convenience of a renovated home without the need to take on projects. Offered fully furnished and ready to enjoy, this home makes it easy to settle in and start enjoying life at the beach. An outdoor shower offers added convenience after a day spent on the sand. Villas of Bethany West offers a community swimming pool, tennis courts, kayak storage, and a launch area providing direct access to the Salt Pond. Take the nearby trolley to the beach and downtown, or enjoy the convenience of Town of Bethany parking permits for easy access to downtown parking. With its waterfront setting, extensive renovations, inviting outdoor living space, and convenient location less than a mile from the beach and downtown, this Bethany Beach townhome is an ideal coastal retreat, vacation getaway, or investment opportunity.
| 5 days ago | Listing updated with changes from the MLS® | |
| 5 days ago | Listing first seen on site |

The real estate listing information is provided by Bright MLS is for the consumer's personal, non-commercial use and may not be used for any purpose other than to identify prospective properties consumer may be interested in purchasing. Any information relating to real estate for sale or lease referenced on this web site comes from the Internet Data Exchange (IDX) program of the Bright MLS. This web site references real estate listing(s) held by a brokerage firm other than the broker and/or agent who owns this web site. The accuracy of all information is deemed reliable but not guaranteed and should be personally verified through personal inspection by and/or with the appropriate professionals. Properties in listings may have been sold or may no longer be available. The data contained herein is copyrighted by Bright MLS and is protected by all applicable copyright laws. Any unauthorized collection or dissemination of this information is in violation of copyright laws and is strictly prohibited. Copyright © 2020 Bright MLS. All rights reserved.
Did you know? You can invite friends and family to your search. They can join your search, rate and discuss listings with you.